

Views - Adult 55+
Address
86 Shadowbrook Trail, Clayton, NC
Price
$ 560,000
Property Attributes
- ID#10185707
- TypeSingle Family
- Listing Status Pending
- CountyJohnston
- CityClayton
- NeighborhoodCarolina Overlook
- Zip27520
- StyleTraditional
- Year Built2024
- Price$ 560,000
- Bedrooms3
- Full Bathrooms3
- Half Bathrooms0
- Sqr Footage2006
- Lot Size0.13 Acres
Data Source:
Triangle MLS (TMLS)
Property Description
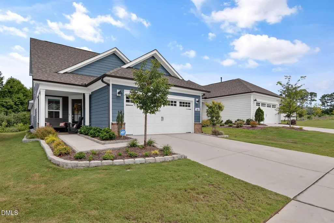
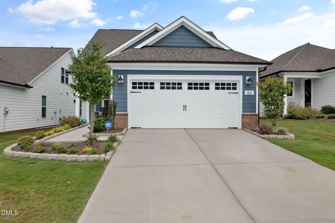
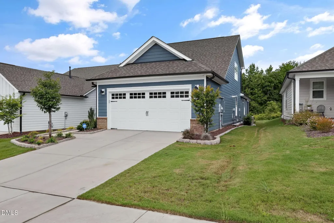
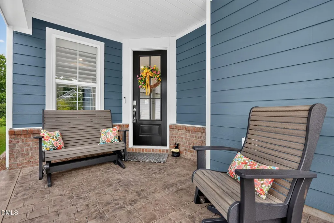
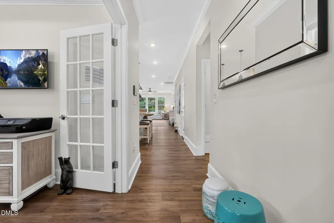
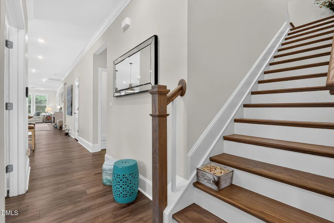
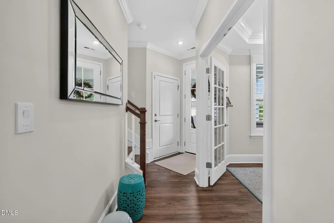
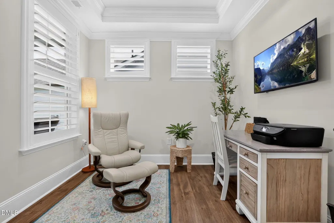
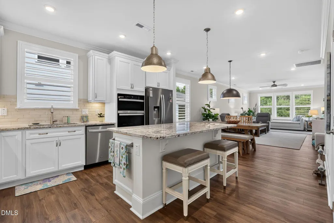
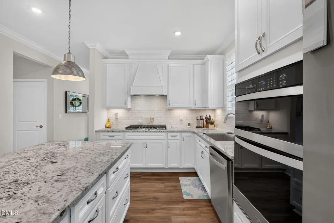
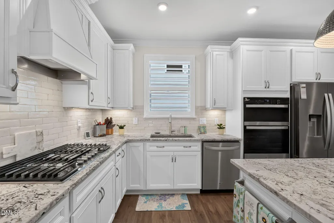
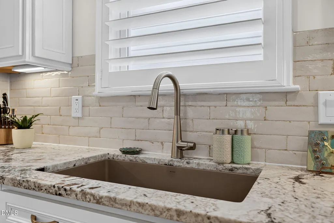
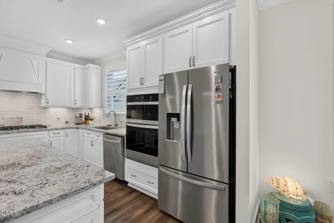
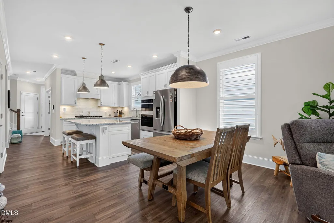
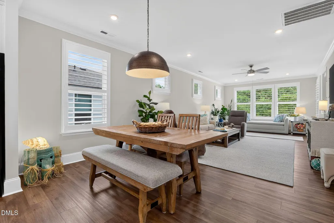
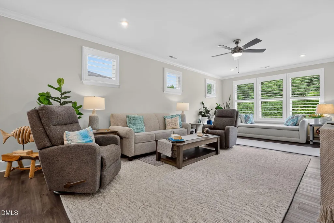
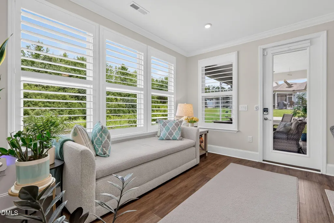
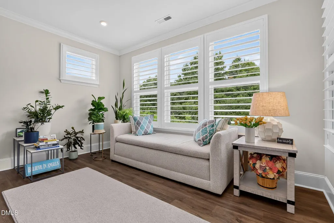
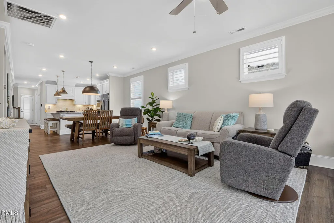
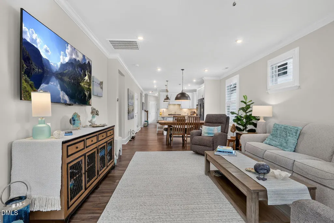
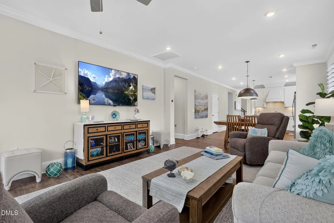
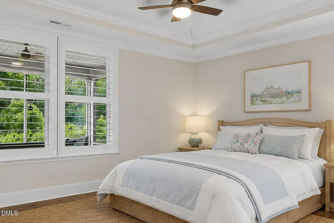
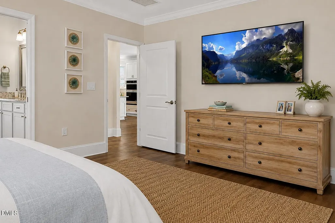
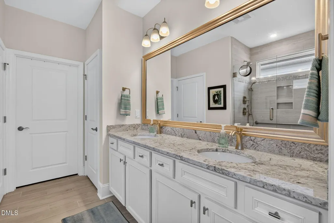
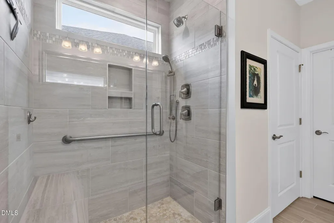
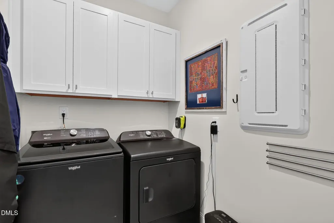
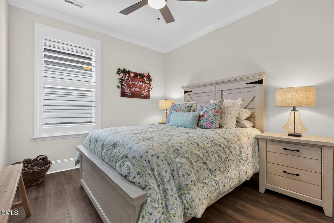
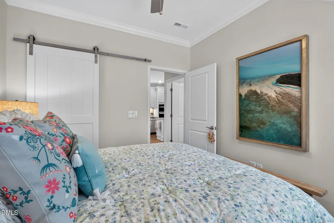
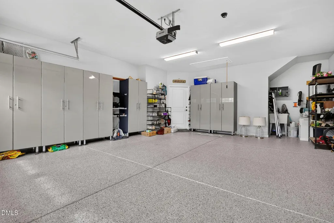
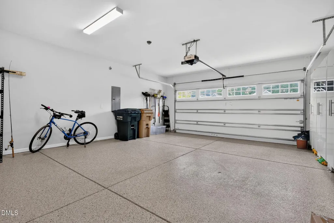
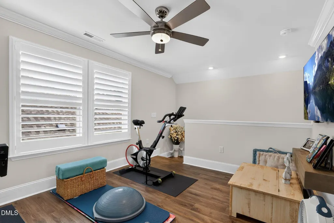
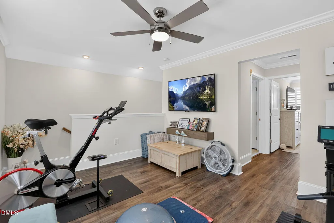
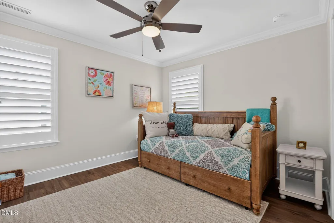
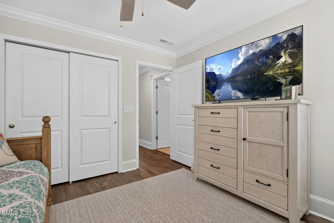
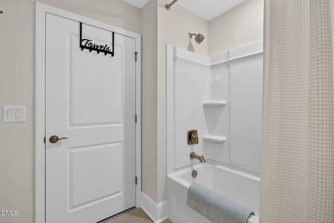
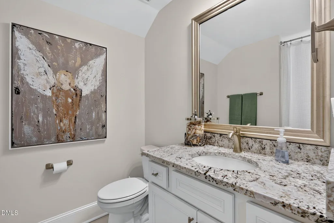
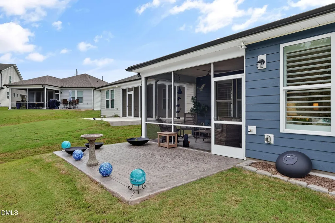
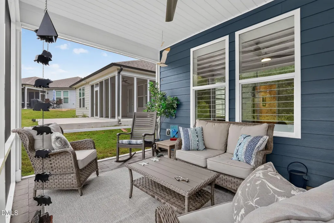
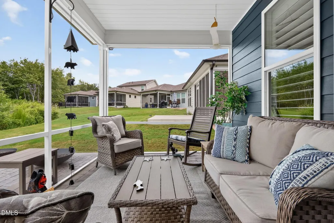
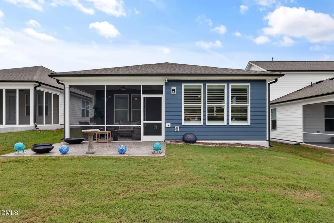
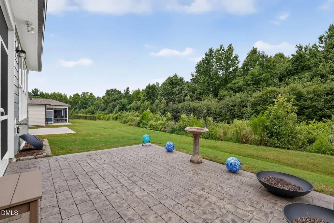
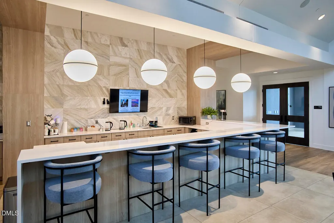
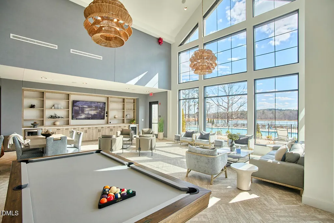
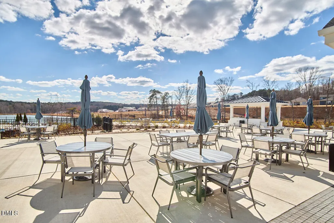
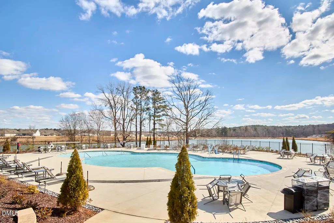
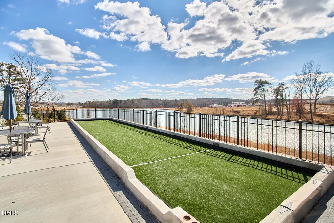
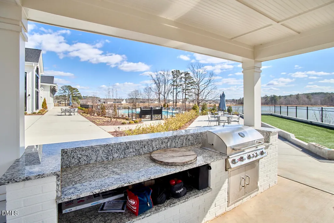
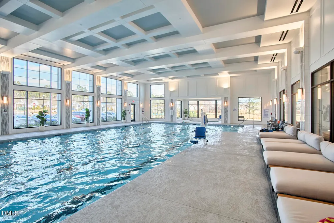
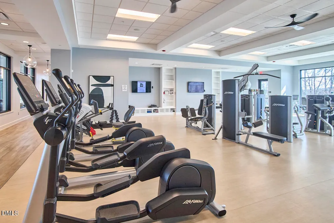
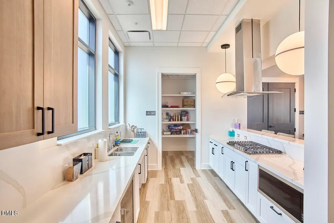
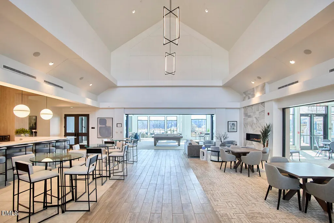
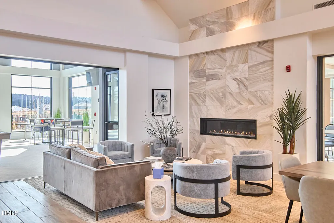
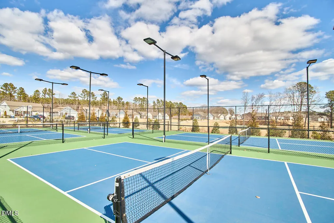
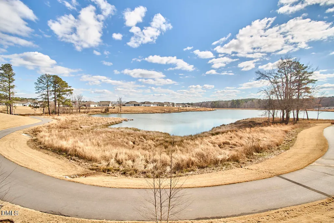
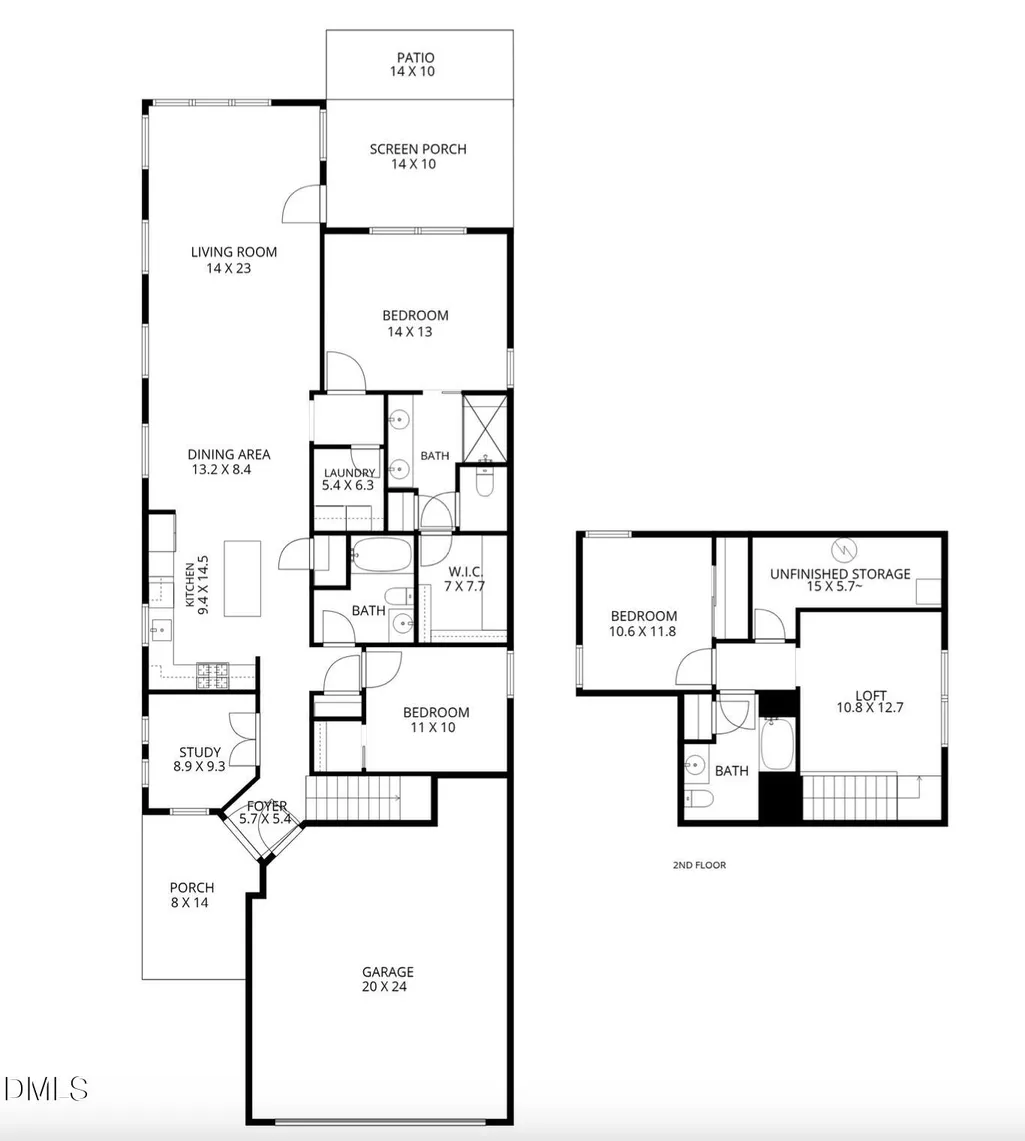
Welcome to one of the most thoughtfully upgraded homes in Carolina Overlook, where luxury finishes, exceptional craftsmanship, and a premium homesite come together beautifully, making this loaded with upgrades home better than building new. Backing to mature trees instead of neighboring homes, this light-filled residence offers rare privacy, peaceful views, and direct access to nearby greenway trails, creating an ideal blend of indoor comfort and outdoor living. One of the home's most desirable builder upgrades is the extended great room to create an expansive, open-concept living space filled with natural light. The additional square footage enhances both everyday living and entertaining, making the heart of the home feel even more spacious and inviting. Designed with both elegance and function in mind, the home features luxury vinyl plank flooring throughout with no carpet, extensive crown molding throughout nearly every room, plantation shutters, and an abundance of natural light. The gourmet kitchen is beautifully appointed with a gas cooktop, wall oven, built-in microwave, generous workspace, and opens seamlessly to the dining and living areas, making it perfect for gathering with family and friends. The spacious owner's suite offers a beautifully upgraded bath featuring a fully tiled walk-in shower with built-in bench, while the owner's closet includes storage cabinetry for exceptional organization. Upstairs, you'll also find finished storage space with laminate flooring, providing convenient room for seasonal décor or additional storage. Outdoor living is equally impressive with a stamped concrete front porch, a spacious screened porch, and an extended stamped concrete patio overlooking the private wooded backdrop. Whether enjoying your morning coffee or hosting friends, these inviting spaces offer year-round enjoyment while taking full advantage of the home's exceptional privacy. The oversized extended garage is a standout feature, complete with epoxy floors, utility sink, storage cabinets, pull-down attic access, and additional workspace. Additional upgrades include a whole-house generator, tankless water heater, floating shelves, and numerous extras that can convey with the home, including the washer, dryer, refrigerator, multiple televisions, and even the home's safe. Life at Carolina Overlook extends far beyond your front door. Residents enjoy an exceptional resort-style lifestyle with an impressive amenity center featuring indoor and outdoor pools, a state-of-the-art fitness center, movement studio, virtual golf simulator, card and gathering rooms, coffee bar, catering kitchen, and a full calendar of social activities. Outdoors, you'll find pickleball, tennis and bocce courts, scenic walking trails, a dog park, fire pit gathering area, event lawn, and the popular Porch Bar & Grille overlooking the community pond. With greenway access just a short stroll from your front door, this home offers the perfect opportunity to enjoy both the natural beauty of the outdoors and the vibrant, active lifestyle that makes Carolina Overlook one of the Triangle's most sought-after 55+ communities. With an extensive list of premium upgrades, a private wooded homesite, exceptional outdoor living, and an unmatched resort-style community, this is more than a home, it's a lifestyle that's ready to be enjoyed from day one.
| Elementary School | Middle School | High School |
|---|---|---|
| Johnston - Cooper Academy Elementary School | Johnston - Riverwood Middle Middle School | Johnston - Clayton High High School |
| Price History | |
|---|---|
| 8/20/2026 | Listed $560,000 |
General Features
| Sewer | Public Sewer |
|---|---|
| Heating | Forced Air,Natural Gas |
| Cooling | Central Air,Zoned |
| Roof | Shingle |
| Appliances | Dishwasher,Gas Cooktop,Microwave,Refrigerator,Tankless Water Heater |
| Zoning | PUD |
| HOA Fee | 255 |
| Garage Spaces | 2 |
| Association Fee Includes | Cable TV,Internet,Maintenance Grounds |
| Patio/Porch Features | Covered,Patio,Porch |
| Architectural Style | Traditional |
| Construction Materials | Fiber Cement |
| Year Built | 2024 |
| View | Trees/Woods |
| Stories Count | 1 |
| Levels | One and One Half |
| Property Subtype | Single Family Residence |
| Community Features | Clubhouse,Fitness Center,Lake,Pool,Sidewalks,Street Lights,Tennis Court(s) |
| Assoc Fee Paid Per | Monthly |
| County | Johnston |
| New Construction | false |
| Property Type | Residential |
| Association Amenities | Cable TV,Clubhouse,Dog Park,Fitness Center,Game Room,Maintenance Grounds,Management,Party Room,Pond Year Round,Pool,Recreation Facilities,Recreation Room,Sport Court,Tennis Court(s),Trail(s) |
| HOA | true |
| Attached Garage | true |
| Subdivision Name | Carolina Overlook |
| Garage Y/N | true |
| Total Rooms | 11 |
| Full Baths | 3 |
| Status | Pending |
| Directions | I-40 East to Exit 306/US-70 Business toward Clayton. Left on Shotwell Road, right on Covered Bridge Road, then right on ShadowbrookTrail. Home is on the right. |
| High School | Johnston - Clayton High |
| City | Clayton |
| Senior Community Y/N | true |
| Lot Size Units | Acres |
| Lot Size Square Feet | 5663 |
| Elementary School | Johnston - Cooper Academy |
| Tax Annual Amount | 4915.77 |
| Middle/Junior High School | Johnston - Riverwood Middle |
| Structure Type | House,Site Built |
| Standard Status | Pending |
Interior Features
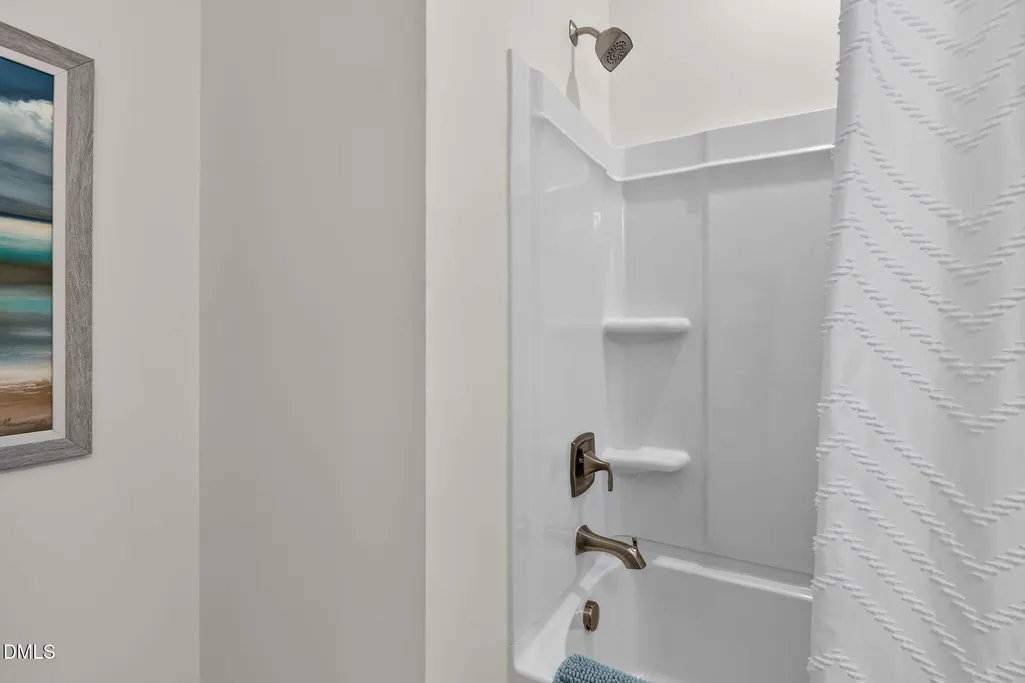
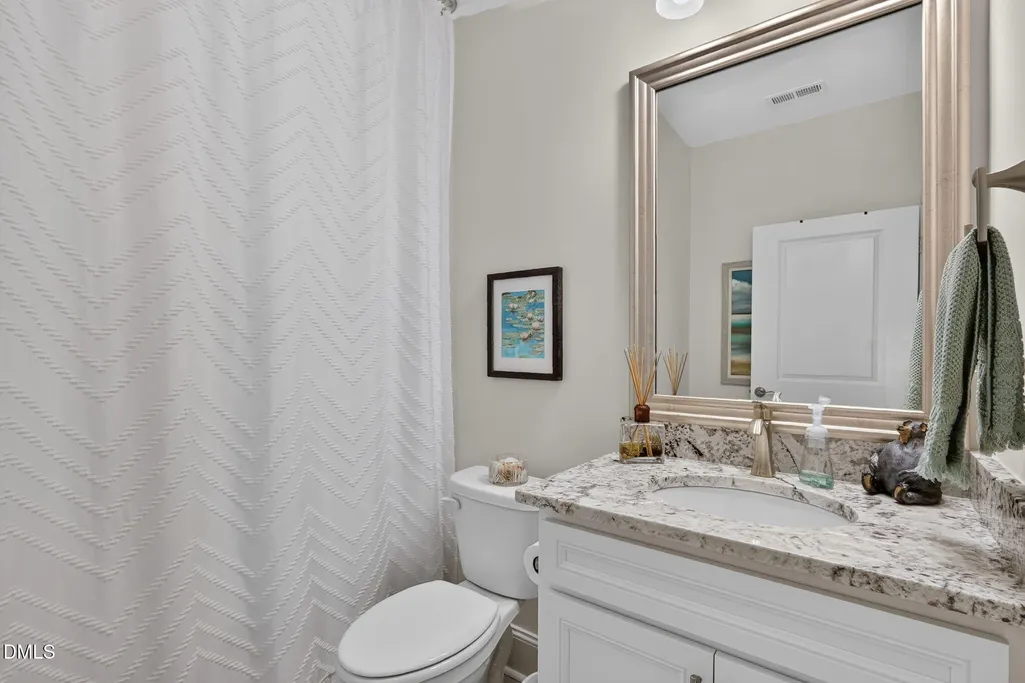
| Interior Amenities | Bathtub/Shower Combination,Ceiling Fan(s),Double Vanity,Entrance Foyer,High Speed Internet,Kitchen Island,Kitchen/Dining Room Combination,Open Floorplan,Pantry,Primary Downstairs,Quartz Counters,Recessed Lighting,Separate Shower,Storage,Walk-In Closet(s),Walk-In Shower |
|---|---|
| Flooring | Luxury Vinyl |
| Common Walls | No Common Walls |
| Air Conditioning Y/N | true |
| Heating Y/N | true |
| Window Features | Plantation Shutters |
| Fireplace Y/N | false |
| Above Grade Finished Area | 2006 |
| Laundry Features | Main Level |
| Total Bedrooms | 3 |
| Total Baths | 3 |
Exterior Features
| Exterior Amenities | Private Yard,Rain Gutters |
|---|---|
| Parking Features | Garage,Garage Faces Front |
| Lot Features | Private |
| Water Source | Public |
| Lot Size Area | 0.13 |
| Foundation Details | Slab |
| Building Area Total | 2006 |
| Lot Size Acres | 0.13 |
Amenities
- Foreclosure
- Views
- Short Sale
- New Construction
- Adult 55+
- Lease To Own
- No HOA Fees
- Furnished
- Primary On Main
- Air Conditioning
- Seller Finance
- Green
- Fixer Upper
- Horse
- Golf
- Fireplace
- Deck
- Garage
- Basement
- Pool
Property vs Single Family Average in 27520
Price
Year Built


 All information deemed reliable but not guaranteed. All properties are subject to prior sale, change or withdrawal. Neither listing broker(s) or information provider(s) shall be responsible for any typographical errors, misinformation, misprints and shall be held totally harmless. Listing(s) information is provided for consumer's personal, non-commercial use and may not be used for any purpose other than to identify prospective properties consumers may be interested in purchasing. The data relating
 Canopy MLS® Copyright ©2026 All rights reserved.
 Copyright 2026 NCRMLS. All rights reserved. North Carolina Regional Multiple Listing Service, (NCRMLS), provides content displayed here on an as is basis and makes no representations or warranties regarding the provided content, including, but not limited to those of non-infringement, timeliness, accuracy, or completeness. Individuals and companies using information presented are responsible for verification and validation of information they utilize and present to their customers and clients. NCRMLS
 The data relating to real estate on this web site comes in part from the Internet Data Exchange program of Hive MLS LLC, and is updated as of September 16, 2026 3:53 AM UTC All information is deemed reliable but not guaranteed and should be independently verified. All properties are subject to prior sale, change, or withdrawal. Neither listing broker(s) nor Choice Residential Real Estate shall be responsible for any typographical errors, misinformation, or misprints, and shall be held totally harmless
