

Primary on Main

Address
3018 Burgess Drive, Lancaster, SC
Price
$ 513,000
Property Attributes
- ID#4426587
- TypeSingle Family
- Listing Status Active
- CountyLANCASTER
- CityLancaster
- AreaLancaster County
- NeighborhoodWalnut Creek
- Zip29720
- StyleTraditional
- Year Built2015
- Price$ 513,000
- Bedrooms4
- Full Bathrooms3
- Half Bathrooms0
- Sqr Footage2772
- Lot Size0.31 Acres
Data Source:
Canopy MLS
Property Description
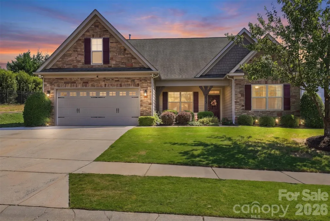
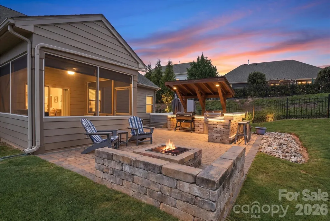
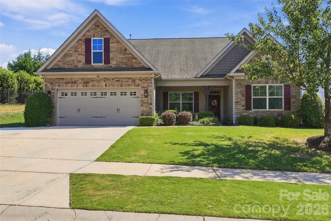
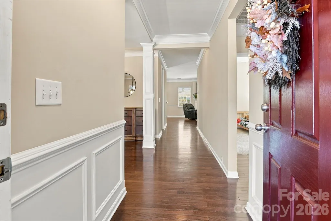
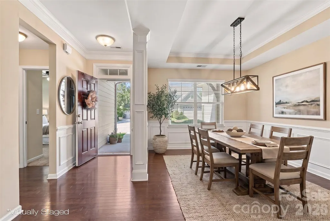
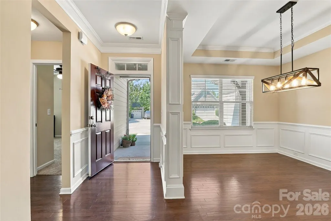
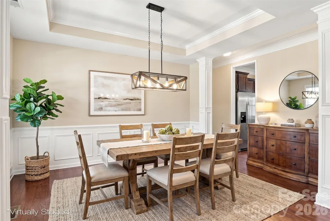
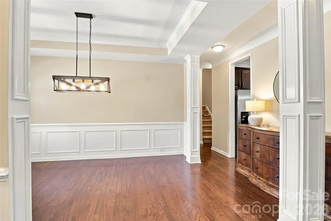
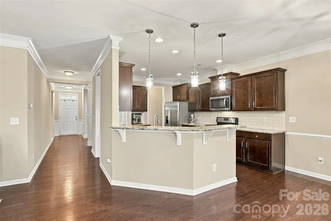
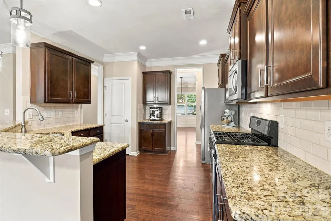
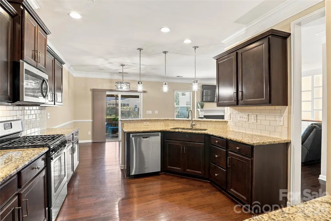
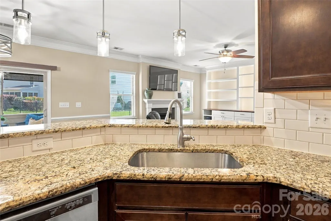
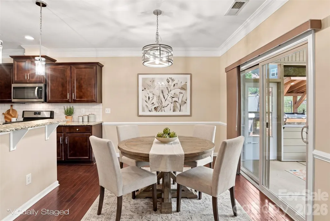
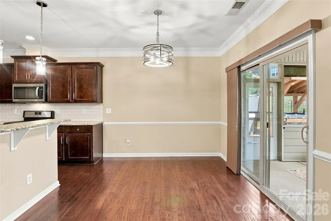
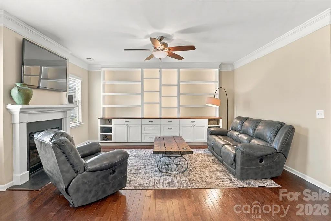
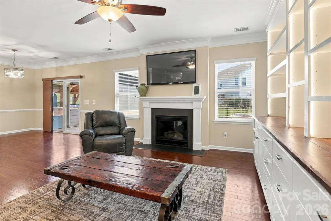
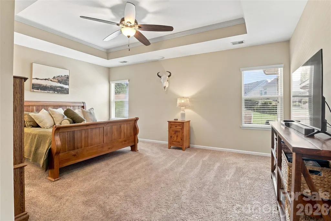
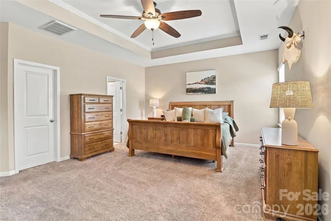
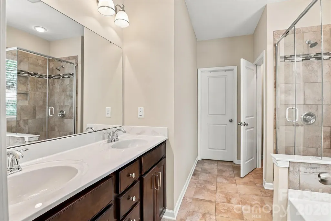
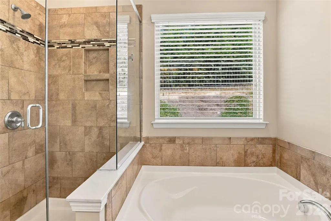
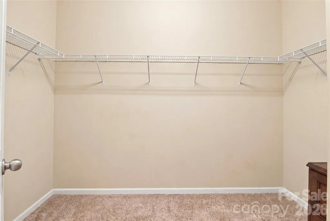
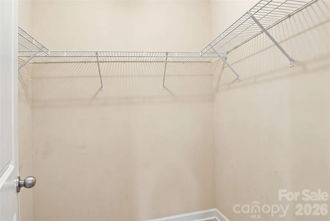
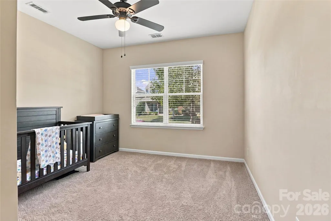
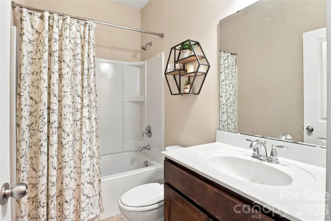
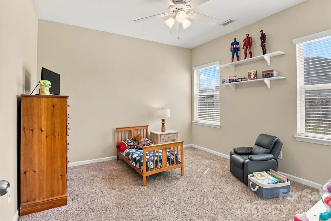
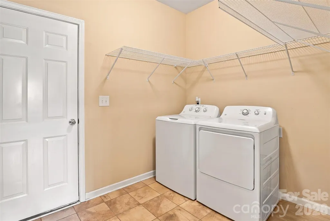
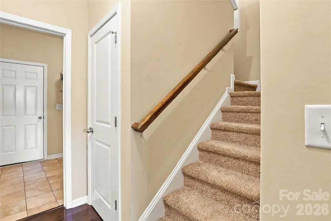
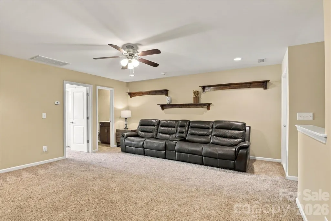
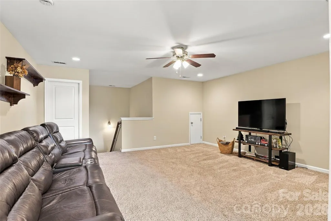
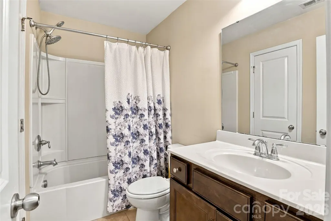
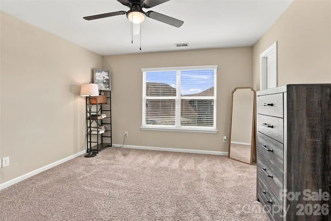
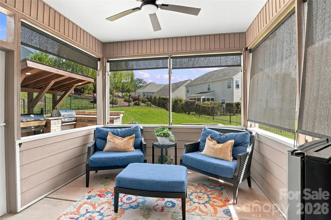
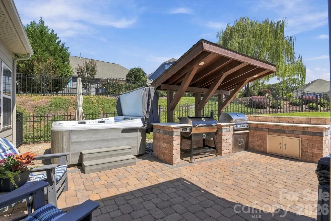
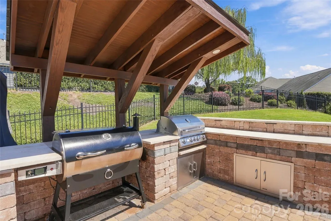
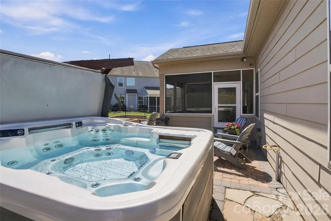
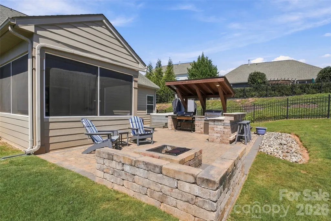
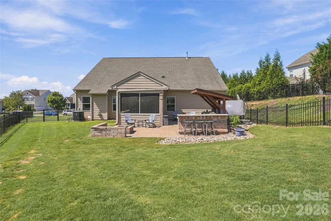
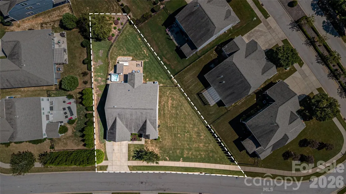
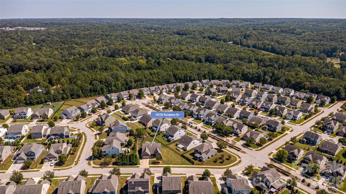
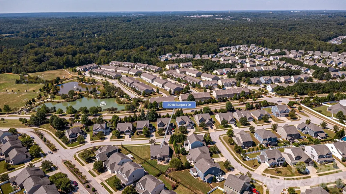
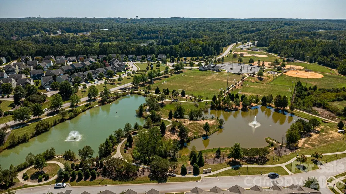
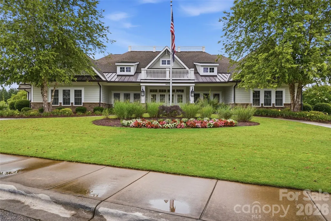
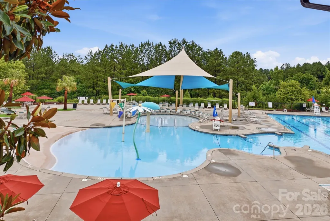
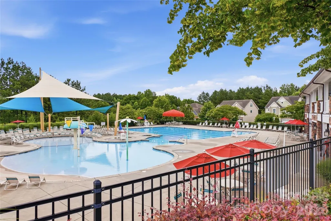
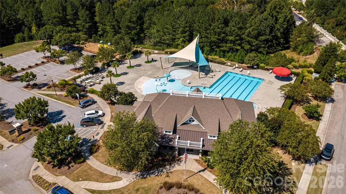
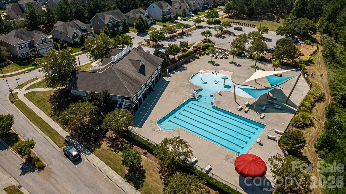
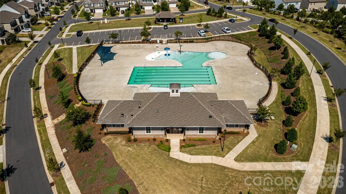
Welcome home to this beautifully maintained 4-bedroom, 3-bath home with thoughtful details, a flexible floor plan and outdoor living that truly sets it apart. Three bedrooms and two full baths are conveniently located on the main level, while upstairs you’ll find a fourth bedroom, full bath and large loft - perfect for guests, a home office, hobbies or simply a little extra room to spread out. The heart of the home is the spacious living room, where a gas fireplace and beautiful lighted built-ins create a warm and inviting place to gather. The kitchen offers tons of cabinet space, stainless steel appliances and a separate breakfast area for casual meals, while the formal dining room gives you another space for entertaining and special occasions. The main-level primary suite is a comfortable retreat with a tray ceiling, two walk-in closets and a spacious bath featuring a garden tub and separate walk-in shower. You’ll also find the laundry room on the main level, making everyday living that much easier. Storage is easy to come by, with a walk-in attic upstairs and additional attic access from the garage, plus the added convenience of a whole-house water filtration system. And then there’s the backyard - one of the spaces that really makes this home special. Sitting on .31 of an acre, a rare find in the neighborhood, there’s plenty of room to relax, entertain and enjoy being outside. Start your morning on the screened porch with privacy shades, spend an evening soaking in the hot tub, or gather with friends around the firepit and built-in sitting wall. The extended patio features a covered outdoor kitchen, so you can enjoy cooking in just about any weather, complete with a smoker and gas grill connected to natural gas. Outdoor lighting keeps the space inviting well into the evening, while the beautiful weeping willow adds even more charm to the backyard. With a fenced yard and plenty of room to enjoy, this is an outdoor space you’ll want to use year-round. And there’s plenty to enjoy beyond your own backyard, with neighborhood amenities that include a clubhouse, fitness center, two outdoor pools, playground, tennis courts, recreation areas and access to the Carolina Thread Trail. With spaces designed for everyday living, relaxing and entertaining, plus a neighborhood with so much to enjoy, you may find there’s no place you’d rather be than home.
| Elementary School | Middle School | High School |
|---|---|---|
| Van Wyck Elementary School | Indian Land Middle School | Indian Land High School |
| Price History | |
|---|---|
| 9/21/2026 | Listed $513,000 |
General Features
| Living Area | 2772 |
|---|---|
| Sewer | County Sewer |
| Heating | Forced Air,Natural Gas |
| Cooling | Central Air |
| Appliances | Dishwasher,Disposal,Gas Range,Microwave,Refrigerator with Ice Maker |
| Zoning | PDD |
| HOA Fee | 412 |
| Garage Spaces | 2 |
| Patio/Porch Features | Covered,Front Porch,Patio,Rear Porch,Screened |
| Architectural Style | Traditional |
| Construction Materials | Fiber Cement,Stone |
| Year Built | 2015 |
| Levels | One and One Half |
| Property Subtype | Single Family Residence |
| Parcel Number | 0015O-0E-005.00 |
| Community Features | Clubhouse,Fitness Center,Outdoor Pool,Playground,Pond,Recreation Area,Sidewalks,Street Lights,Tennis Court(s),Walking Trails |
| Assoc Fee Paid Per | Semi-Annually |
| County | Lancaster |
| New Construction | No |
| Property Type | Residential |
| HOA | Yes |
| Subdivision Name | Walnut Creek |
| Garage Y/N | Yes |
| Full Baths | 3 |
| Directions | From Charlotte,take 521 S through Indian Land. Turn left onto Walnut Creek Parkway. At the traffic circle,take the 2nd exit and stay on Walnut Creek Parkway. Turn right onto Hancock Rd. Take right on |
| High School | Indian Land |
| City | Lancaster |
| Association Name | William Douglas |
| Senior Community Y/N | No |
| Lot Size Units | Acres |
| Carport Y/N | No |
| Elementary School | Van Wyck |
| Middle/Junior High School | Indian Land |
| Additional Parcels Y/N | No |
| Builder Name | Eastwood Homes |
| Standard Status | Active |
| CAR_HOASubjectTo | Required |
| Construction Type | Site Built |
| Tax Assessed Value | 469100 |
| Listing Terms | Cash,Conventional,FHA,VA Loan |
Interior Features
| Interior Amenities | Attic Other,Attic Walk In,Built-in Features,Garden Tub,Pantry,Storage,Walk-In Closet(s) |
|---|---|
| Flooring | Carpet,Hardwood,Tile |
| Fireplace Features | Gas Log,Great Room |
| Basement (Y/N) | No |
| Fireplace Y/N | Yes |
| Above Grade Finished Area | 2772 |
| Laundry Features | Laundry Room,Main Level |
| Total Bedrooms | 4 |
| Total Baths | 3 |
| SqFt Main | 2079 |
| SqFt Upper | 693 |
| Bedroom | 3 |
Exterior Features
| Exterior Amenities | Fire Pit,Hot Tub,Outdoor Kitchen |
|---|---|
| Fencing | Back Yard,Fenced |
| Parking Features | Driveway,Attached Garage |
| Water Source | County Water |
| Lot Size Area | 0.31 |
| Foundation Details | Slab |
| Road Surface Type | Concrete,Paved |
| Builder Model | Caldwell |
| Road Responsibility | Publicly Maintained Road |
| Main Level Garage YN | Yes |
Amenities
- Foreclosure
- Views
- Short Sale
- New Construction
- Adult 55+
- Lease To Own
- No HOA Fees
- Furnished
- Primary On Main
- Air Conditioning
- Seller Finance
- Green
- Fixer Upper
- Horse
- Golf
- Fireplace
- Deck
- Garage
- Basement
- Pool
Property vs Single Family Average in 29720
Price
Year Built



 All information deemed reliable but not guaranteed. All properties are subject to prior sale, change or withdrawal. Neither listing broker(s) or information provider(s) shall be responsible for any typographical errors, misinformation, misprints and shall be held totally harmless. Listing(s) information is provided for consumer's personal, non-commercial use and may not be used for any purpose other than to identify prospective properties consumers may be interested in purchasing. The data relating
 Copyright 2026 NCRMLS. All rights reserved. North Carolina Regional Multiple Listing Service, (NCRMLS), provides content displayed here on an as is basis and makes no representations or warranties regarding the provided content, including, but not limited to those of non-infringement, timeliness, accuracy, or completeness. Individuals and companies using information presented are responsible for verification and validation of information they utilize and present to their customers and clients. NCRMLS
 The data relating to real estate on this web site comes in part from the Internet Data Exchange program of Hive MLS LLC, and is updated as of September 21, 2026 10:19 AM UTC All information is deemed reliable but not guaranteed and should be independently verified. All properties are subject to prior sale, change, or withdrawal. Neither listing broker(s) nor Choice Residential Real Estate shall be responsible for any typographical errors, misinformation, or misprints, and shall be held totally harmless
