

Price Reduction - Eco Friendly
Address
178 Starbuck Parkway, Pendergrass, GA
Price
$ 344,900
Property Attributes
- ID#CL360843
- TypeSingle Family
- Listing Status Active
- CountyJACKSON CO.
- CityPendergrass
- AreaWalnut Grove Sub
- NeighborhoodPendergrass
- Zip30567
- StyleTraditional
- Year Built2020
- Taxes$ 4414
- Price$ 344,900
- Bedrooms4
- Full Bathrooms2
- Half Bathrooms1
- Sqr Footage2115
- Lot Size0.15 Acres
Data Source:
North Carolina Regional MLS (NCRMLS)
Property Description
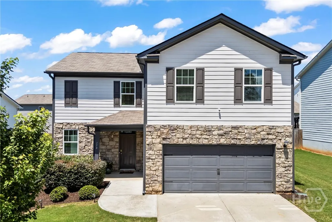
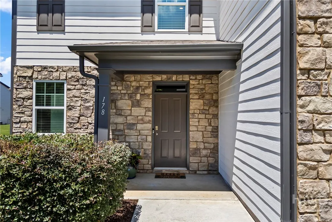
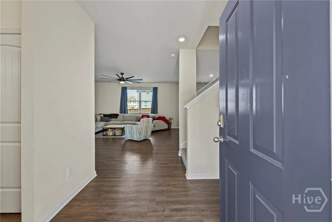
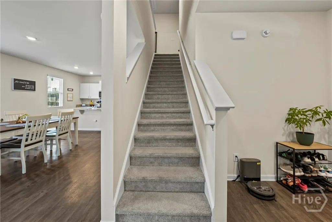
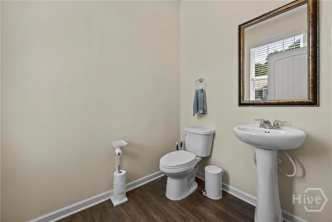
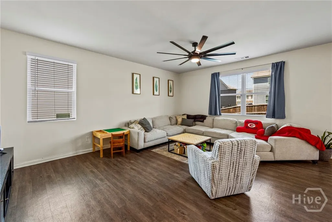
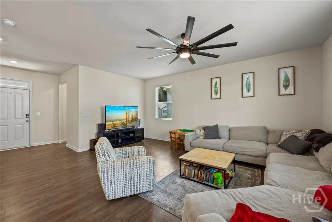
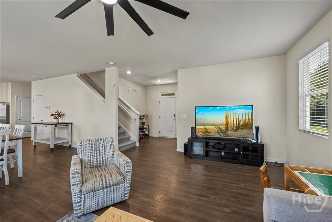
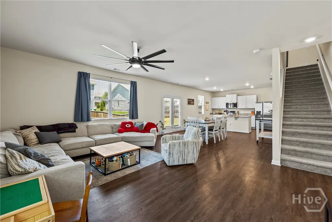
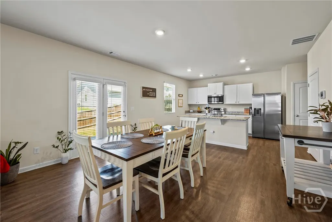
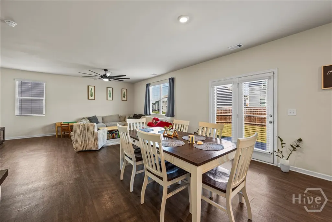
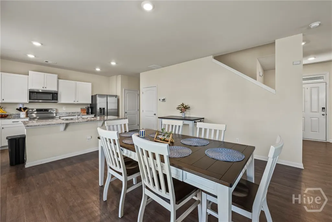
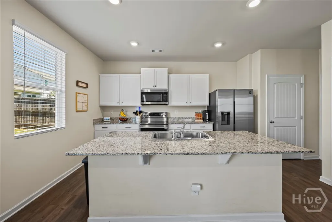
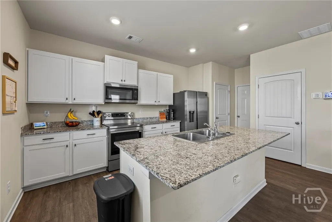
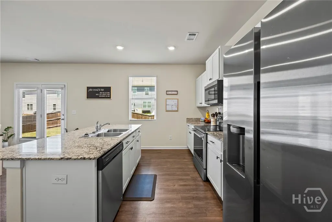
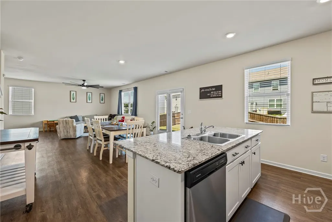
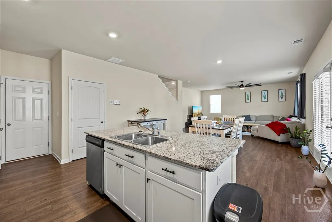
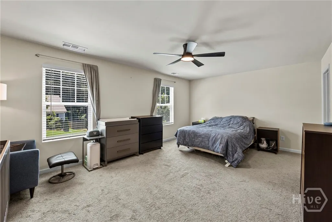
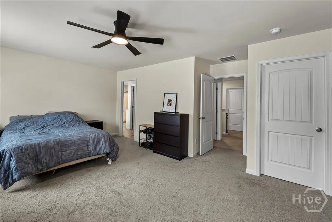
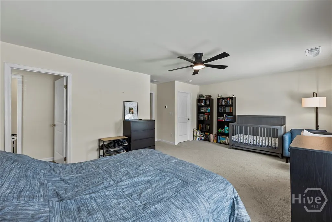
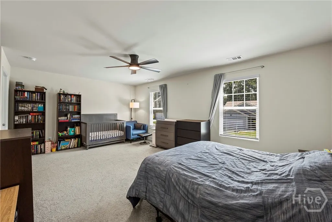
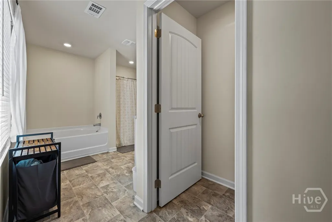
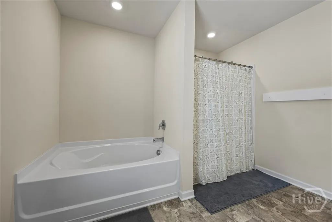
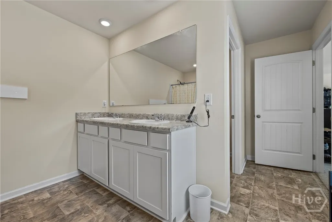
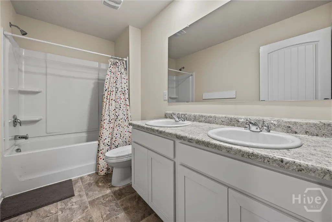
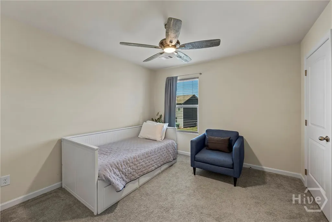
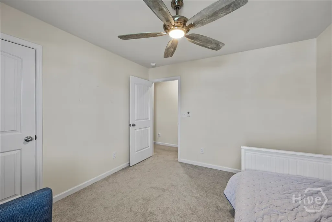
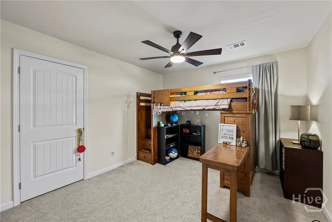
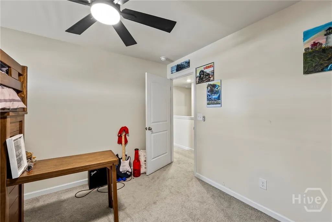
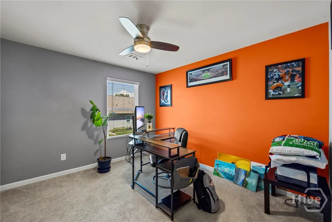
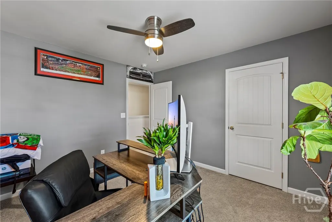
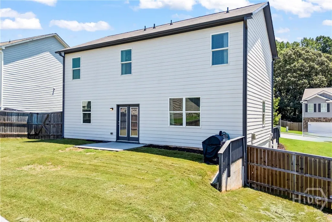
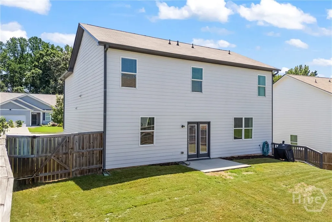
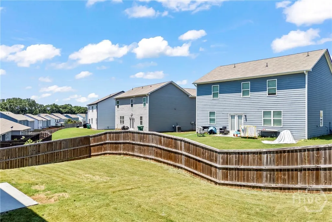
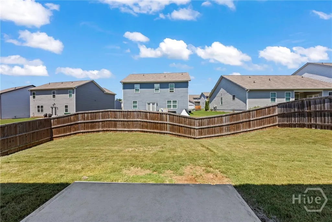
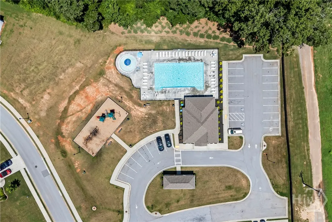
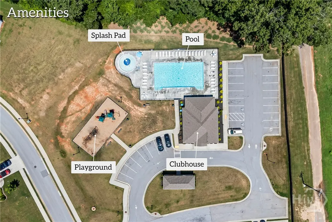
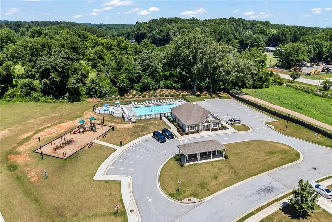
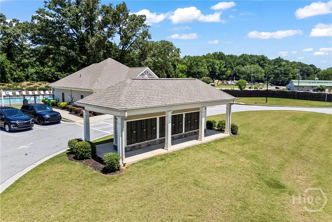
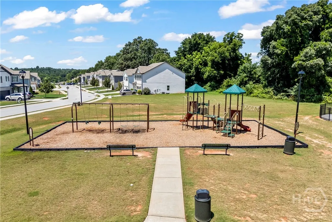
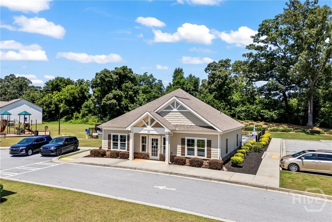
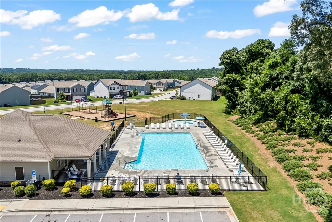
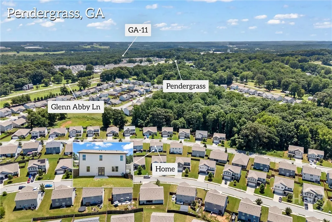
Closing cost incentive offered up to $5000 with an approved offer! Welcome home to 178 Starbuck Parkway, a spacious 4-bedroom, 2.5-bath home located in the desirable Walnut Grove community of Pendergrass. Designed for comfortable everyday living, this smart home offers modern convenience, generous living spaces and plenty of room for family, guests or a home office. Step outside to enjoy the fully fenced backyard-ideal for pets, outdoor entertaining, gardening or simply relaxing in your own private space. Residents of Walnut Grove enjoy access to wonderful neighborhood amenities, including a community pool, clubhouse, park and playground. Conveniently located near downtown Pendergrass, shopping, dining and I-85, this home offers an excellent combination of neighborhood living and easy access to surrounding areas. Don't miss the opportunity to make this inviting home your own! Step outside to enjoy the fully fenced backyard—ideal for pets, outdoor entertaining, gardening or simply relaxing in your own private space. Residents of Walnut Grove enjoy access to wonderful neighborhood amenities, including a community pool, clubhouse, park and playground. Conveniently located near downtown Pendergrass, shopping, dining and I-85, this home offers an excellent combination of neighborhood living and easy access to surrounding areas. Don’t miss the opportunity to make this inviting home your own!
| Price History | |
|---|---|
| 7/20/2026 | Listed $350,000 |
| 8/13/2026 | 2$345,000 |
| 9/8/2026 | 1$344,900 |
General Features
| Living Area | 2115.0 |
|---|---|
| Heating | Central,Electric,Heat Pump |
| Cooling | Central Air,Electric,Heat Pump |
| Utilities | Cable Available,Underground Utilities |
| Possession | Close Of Escrow |
| Roof | Asphalt |
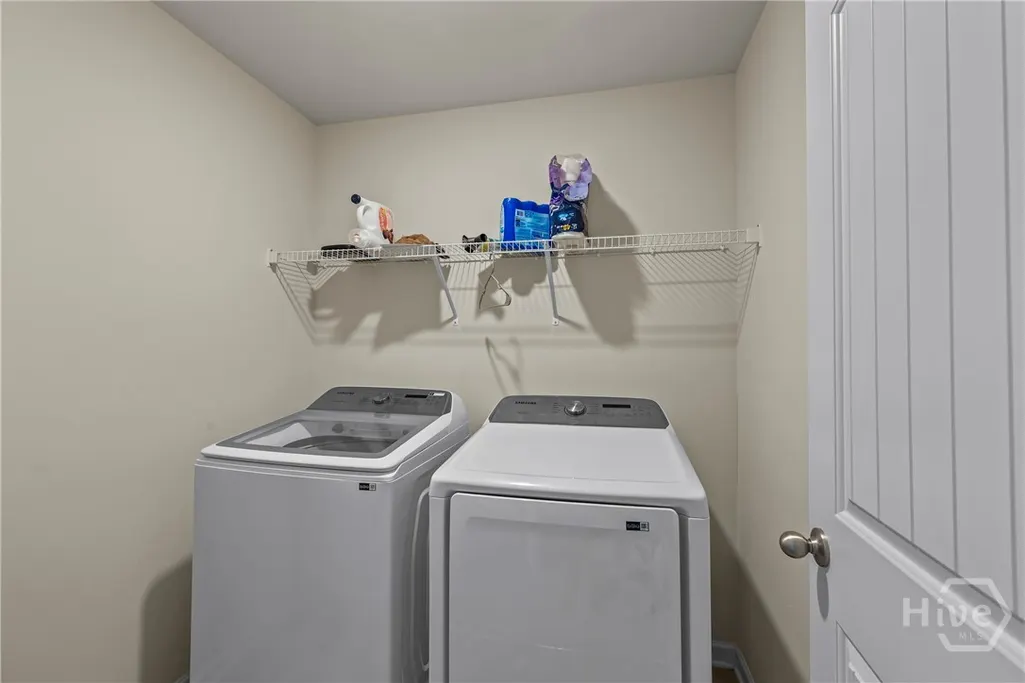
| Appliances | Dishwasher,Electric Water Heater,Microwave,Oven,Range,Dryer,Refrigerator,Washer |
| Zoning | 04 |
| HOA Fee | 650.0 |
| Garage Spaces | 2.0 |
| Patio/Porch Features | Patio,Front Porch |
| Architectural Style | Traditional |
| Pool Features | Community |
| Restrictions | Restrictive Covenant |
| Construction Materials | Concrete |
| Year Built | 2020 |
| Electric | 220 Volts |
| View | Panoramic |
| Property Subtype | Single Family Residence |
| Tax Year | 2025 |
| Taxes | 4414.0 |
| Parcel Number | 102D-107 |
| Community Features | Pool,Playground,Street Lights,Sidewalks |
| Assoc Fee Paid Per | Annually |
| County | Jackson Co. |
| New Construction | No |
| Property Type | Residential |
| In City Limits? (Y/N) | No |
| HOA | Yes |
| Attached Garage | No |
| Energy Efficient | Windows |
| Subdivision Name | Walnut Grove Sub |
| Garage Y/N | Yes |
| Full Baths | 2 |
| Status | Active |
| Directions | From Highway 129,head North towards Pendergrass,Turn Left onto Glenn Abby Lane,Left onto Embry Blvd and then Right onto Walnut Grove Way,Left onto Starbuck Pkwy,home on Right,see sign |
| City | Pendergrass |
| Association Name | Walnut Grove Community Assoc. Inc. |
| Zoning Description | Single Family |
| Lot Size Units | Acres |
| Lot Size Square Feet | 6534.0 |
| Carport Y/N | No |
| Green Building Verification Type | ENERGY STAR Certified Homes |
| Property Attached Y/N | No |
| Land Lease Y/N | No |
| Home Warranty Y/N | No |
| Lease Considered Y/N | No |
| Virtual Tour | https://www.propertypanorama.com/instaview/sav/CL360843 |
| Living Area Units | Square Feet |
| Standard Status | Active |
| Occupancy Type | Vacant |
| Tax Lot | 107 |
| Virtual Tour | https://www.propertypanorama.com/instaview/sav/CL360843 |
| Ownership Type | Homeowner/Owner |
| Property Sub Type Additional | Single Family Residence |
| Expected Active Date | 2026-07-20 |
| PostalCity | Pendergrass |
| Legal Description | LOT 107 WALNUT GROVE SUBDIV |
Interior Features
| Interior Amenities | Tray Ceiling(s),Ceiling Fan(s),Double Vanity,Entrance Foyer,High Ceilings,Country Kitchen,Kitchen Island,Pantry,Pull Down Attic Stairs,Recessed Lighting,Separate Shower,Upper Level Primary,Programmab |
|---|---|
| Basement | None |
| Total Stories | 2 |
| Common Walls | No Common Walls |
| Basement (Y/N) | No |
| Air Conditioning Y/N | Yes |
| Heating Y/N | Yes |
| Window Features | Double Pane Windows |
| Fireplace Y/N | No |
| Above Grade Finished Area | 2115.0 |
| Half Baths | 1 |
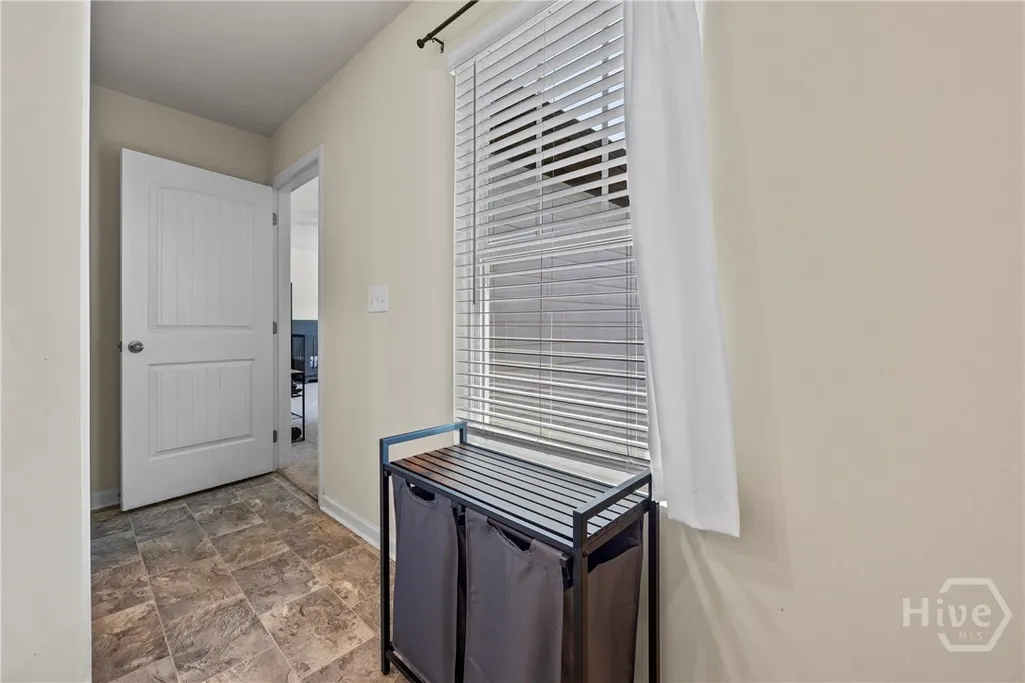
| Laundry Features | Laundry Room,Upper Level |
| Total Bedrooms | 4 |
| Attic Features | Pull-Down Stairs |
| Below Grade Finished Area | 0.0 |
| Main Level Bathrooms | 1 |
| Below Grade Finished Area Unit Type | Square Feet |
| LivingAreaSource | Assessor |
| Above Grade Finished Area Unit Type | Square Feet |
| Total Baths | 3 |
| SmokingYN | No |
Exterior Features
| Fencing | Privacy,Yard Fenced |
|---|---|
| Parking Features | Attached,Garage Door Opener,Kitchen Level |
| Lot Features | Interior Lot |
| Water Source | Public |
| Inclusions | Alarm-Smoke/Fire,Ceiling Fans,Dryer,Refrigerator,Washer |
| Lot Size Area | 0.15 |
| Foundation Details | Concrete Perimeter,Slab |
| Spa | No |
| Lot Size Acres | 0.15 |
| Road Surface Type | Asphalt |
| Waterfront Y/N | No |
| Crops Included Y/N | No |
| Road Responsibility | Public Maintained Road |
| Horse Y/N | No |
| Number of Pads | 2 |
Amenities
- Foreclosure
- Views
- Short Sale
- New Construction
- Adult 55+
- Lease To Own
- No HOA Fees
- Furnished
- Primary On Main
- Air Conditioning
- Seller Finance
- Green
- Fixer Upper
- Horse
- Golf
- Fireplace
- Deck
- Garage
- Basement
- Pool
Property vs Single Family Average in 30567
Price
Taxes
Year Built
Visits


 All information deemed reliable but not guaranteed. All properties are subject to prior sale, change or withdrawal. Neither listing broker(s) or information provider(s) shall be responsible for any typographical errors, misinformation, misprints and shall be held totally harmless. Listing(s) information is provided for consumer's personal, non-commercial use and may not be used for any purpose other than to identify prospective properties consumers may be interested in purchasing. The data relating
 Canopy MLS® Copyright ©2026 All rights reserved.
 Copyright 2026 NCRMLS. All rights reserved. North Carolina Regional Multiple Listing Service, (NCRMLS), provides content displayed here on an as is basis and makes no representations or warranties regarding the provided content, including, but not limited to those of non-infringement, timeliness, accuracy, or completeness. Individuals and companies using information presented are responsible for verification and validation of information they utilize and present to their customers and clients. NCRMLS
 The data relating to real estate on this web site comes in part from the Internet Data Exchange program of Hive MLS LLC, and is updated as of September 19, 2026 9:46 AM UTC All information is deemed reliable but not guaranteed and should be independently verified. All properties are subject to prior sale, change, or withdrawal. Neither listing broker(s) nor Choice Residential Real Estate shall be responsible for any typographical errors, misinformation, or misprints, and shall be held totally harmless
